
Matt Larsen
Broker-Salesperson BS.146669
REALTOR®, BS. 014669

BEDS4
BATHS3 full
SQUARE FEET3,547
MLS#2824534
STATUSActive
PROPERTY TYPERental - Single Family
SUBDIVISIONCrystal Spgs R-2 60 #4 Tm #15
Property Description
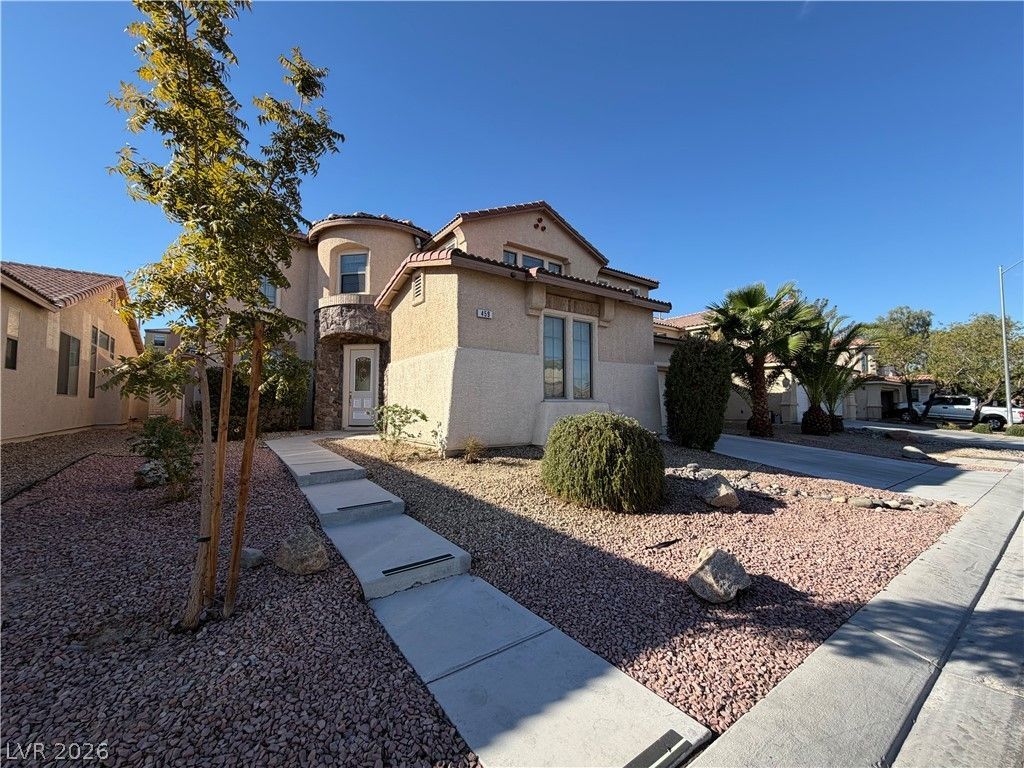
Check out this chandelier! Custom tile entry, dramatic high ceilings and a lovely stair case all greet you once you enter this 4 bedroom 3 car garage home. Formal living room with fireplace, separate family room, dining room and an upstairs loft family room. Laundry rom with a utility sink. 1 bedroom is downstairs. Kitchen has a breakfast bar, room for a table too. Custom window coverings throughout. Low maintenance yard. Rent includes sewer, trash and hvac filter program.
Property Features
Property Type: Rental - Single Family
Cooling: Central Air, Gas
Fireplaces: 1
Garage: 3
Heating: Central, Electric
Home Style: Two Story
Lot Size: 0.16 Acres
Roof Type: Tile
Stories: 2.0
Year Built: 2004
Amenities
Bathroom on Main Level
Bedroom on Main Level
Ceiling Fan(s)
Three Quarter Bath on Main Level
Window Treatments
Feature Descriptions
Appliances: Built-In Gas Oven, Double Oven, Dryer, Dishwasher, Gas Cooktop, Disposal, Microwave, Refrigerator, Washer/Dryer, Washer/DryerAllInOne, Washer
Days on Site: 1
Exterior: Frame, Stucco
Fencimg: Block, Back Yard
Fireplace: Living Room
Flooring: Carpet, Marble, Tile
Laundry: Gas Dryer Hookup, Laundry Room, Upper Level
Parcel#: 177-22-214-028
Parking: Attached, Garage, Inside Entrance, Private
Parking Notes: Attached, Garage, Inside Entrance, Private
Utilities: Cable Available
Window: Blinds, Drapes
Room Sizes
Living Room: 20 X 14
Loft: 16 X 12
Family Room: 18 X 16
Dining Room: 14 X 11
Bedroom 4: 11 X 10
Bedroom 3: 11 X 11
Bedroom 2: 12 X 10
Primary Bedroom: 16 X 14
Local Schools
High School: Silverado
Middle School: Schofield Jack Lund
Elementary School: Beatty, John R.,Beatty, John R.
Listed By / Shown By
Listed By
Agency Name: Shelter Realty, Inc
Agency Contact: 702-376-7379
Agent Name: Antonio R. Sena

Shown By
Agent Name: Matt Larsen
Agent Phone: (702) 256-4900
Agency Title: Wardley Real Estate



"GLVAR MLS deems information realiable but not guaranteed."
Listing data compilation and photo(s) © 2026 Greater Las Vegas Association of REALTORS® MLS , All Rights Reserved.
Privacy Policy / DMCA Notice / ADA Accessibility


This site is hosted, designed and copyright
© 1994 - 2026 by
Delta Media Group, Inc. -- Patent Pending --
459 Wendover Hills Avenue | MLS# 2824534
This property located at 459 Wendover Hills Avenue , Las Vegas, NV 89123 is currently listed for rent with an asking price of $2,890 / Monthly. Search Las Vegas real estate on mattlarsen.wardleyre.com today.